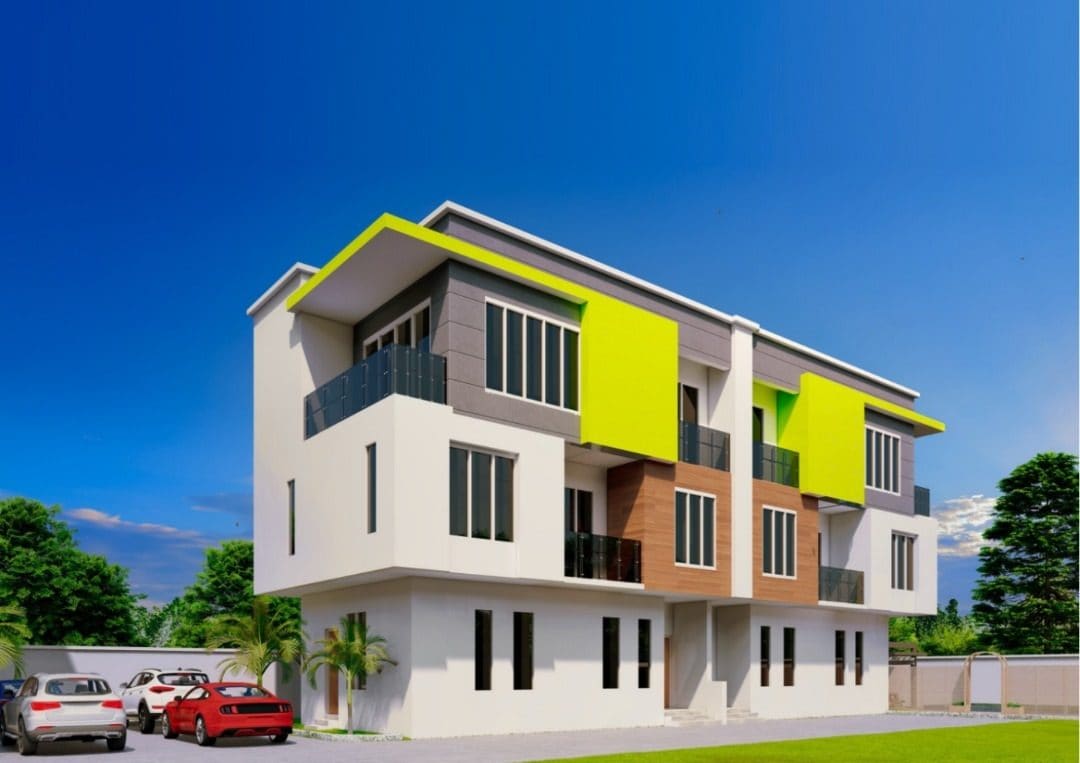
2 units only
4-Bedroom Executive Apartment
Two units only. Four bedrooms, a dedicated study and a self-contained boys’ quarters. It is the largest configuration at Ewang Estate.
- 4 bedrooms
- Study room
- Boys' quarters

Abeokuta, Ogun State
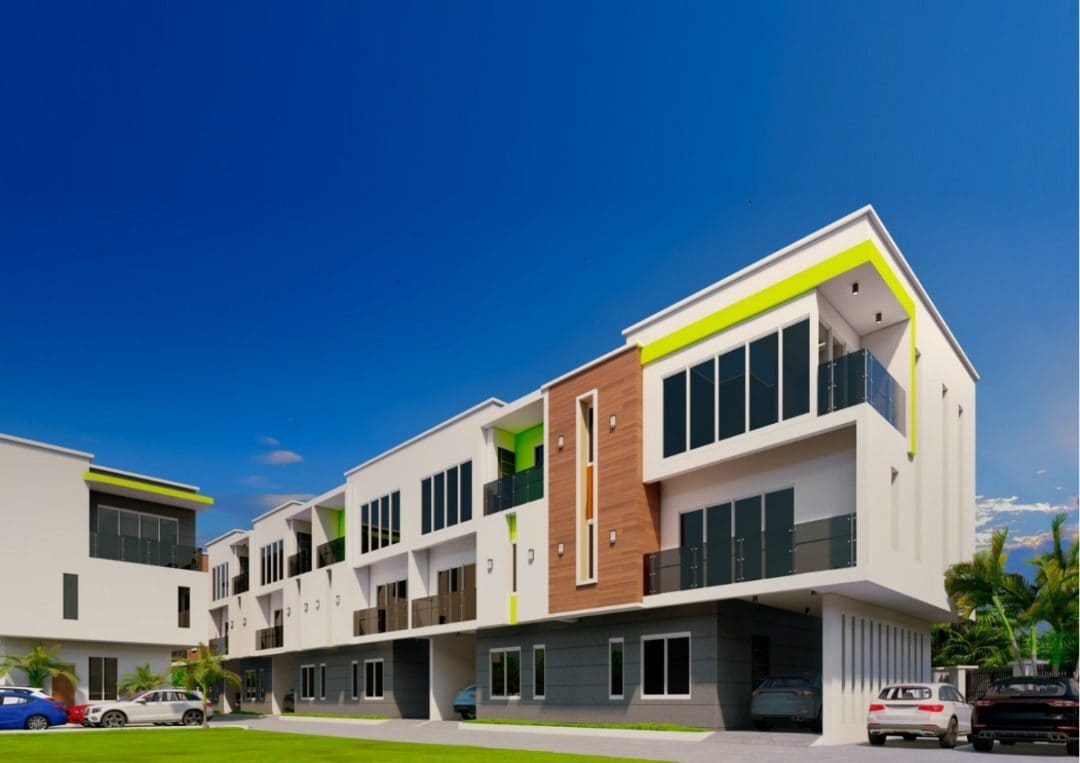
Ewang Estate sits on Ewang Extension, off Abiola Way. Six three-bedroom terraces with their own garages, and four executive apartments, all behind one wall, one gate and one manned gatehouse.
The homes
Every home has a self-contained boys’ quarters. The terraces add a private car garage; the largest apartment adds a separate study.
2 units only
Two units only. Four bedrooms, a dedicated study and a self-contained boys’ quarters. It is the largest configuration at Ewang Estate.
2 units only
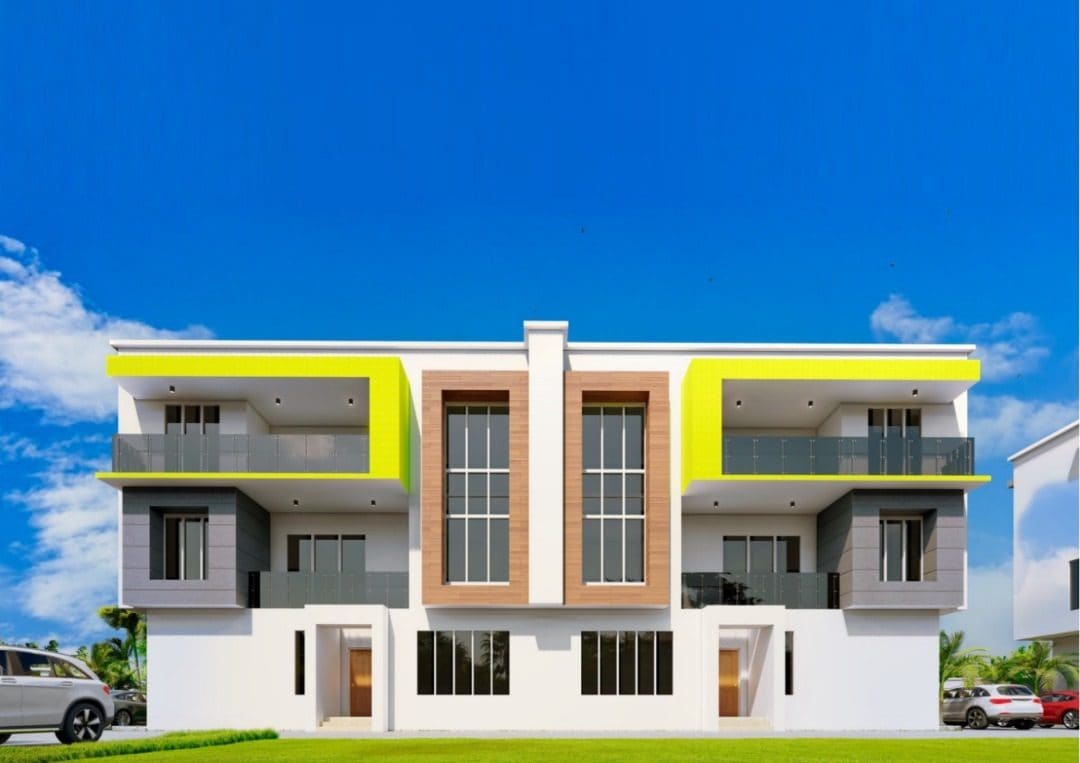
Two units only. Three bedrooms over two levels with a self-contained boys’ quarters, in the same blocks as the four-bedroom homes.
6 units only
Six homes in a single terrace row. Three bedrooms, a boys’ quarters, and the only configuration with its own private car garage.
The estate
Each of these has its own sheet in the architect's construction set. They are part of the scheme, not a wish list.
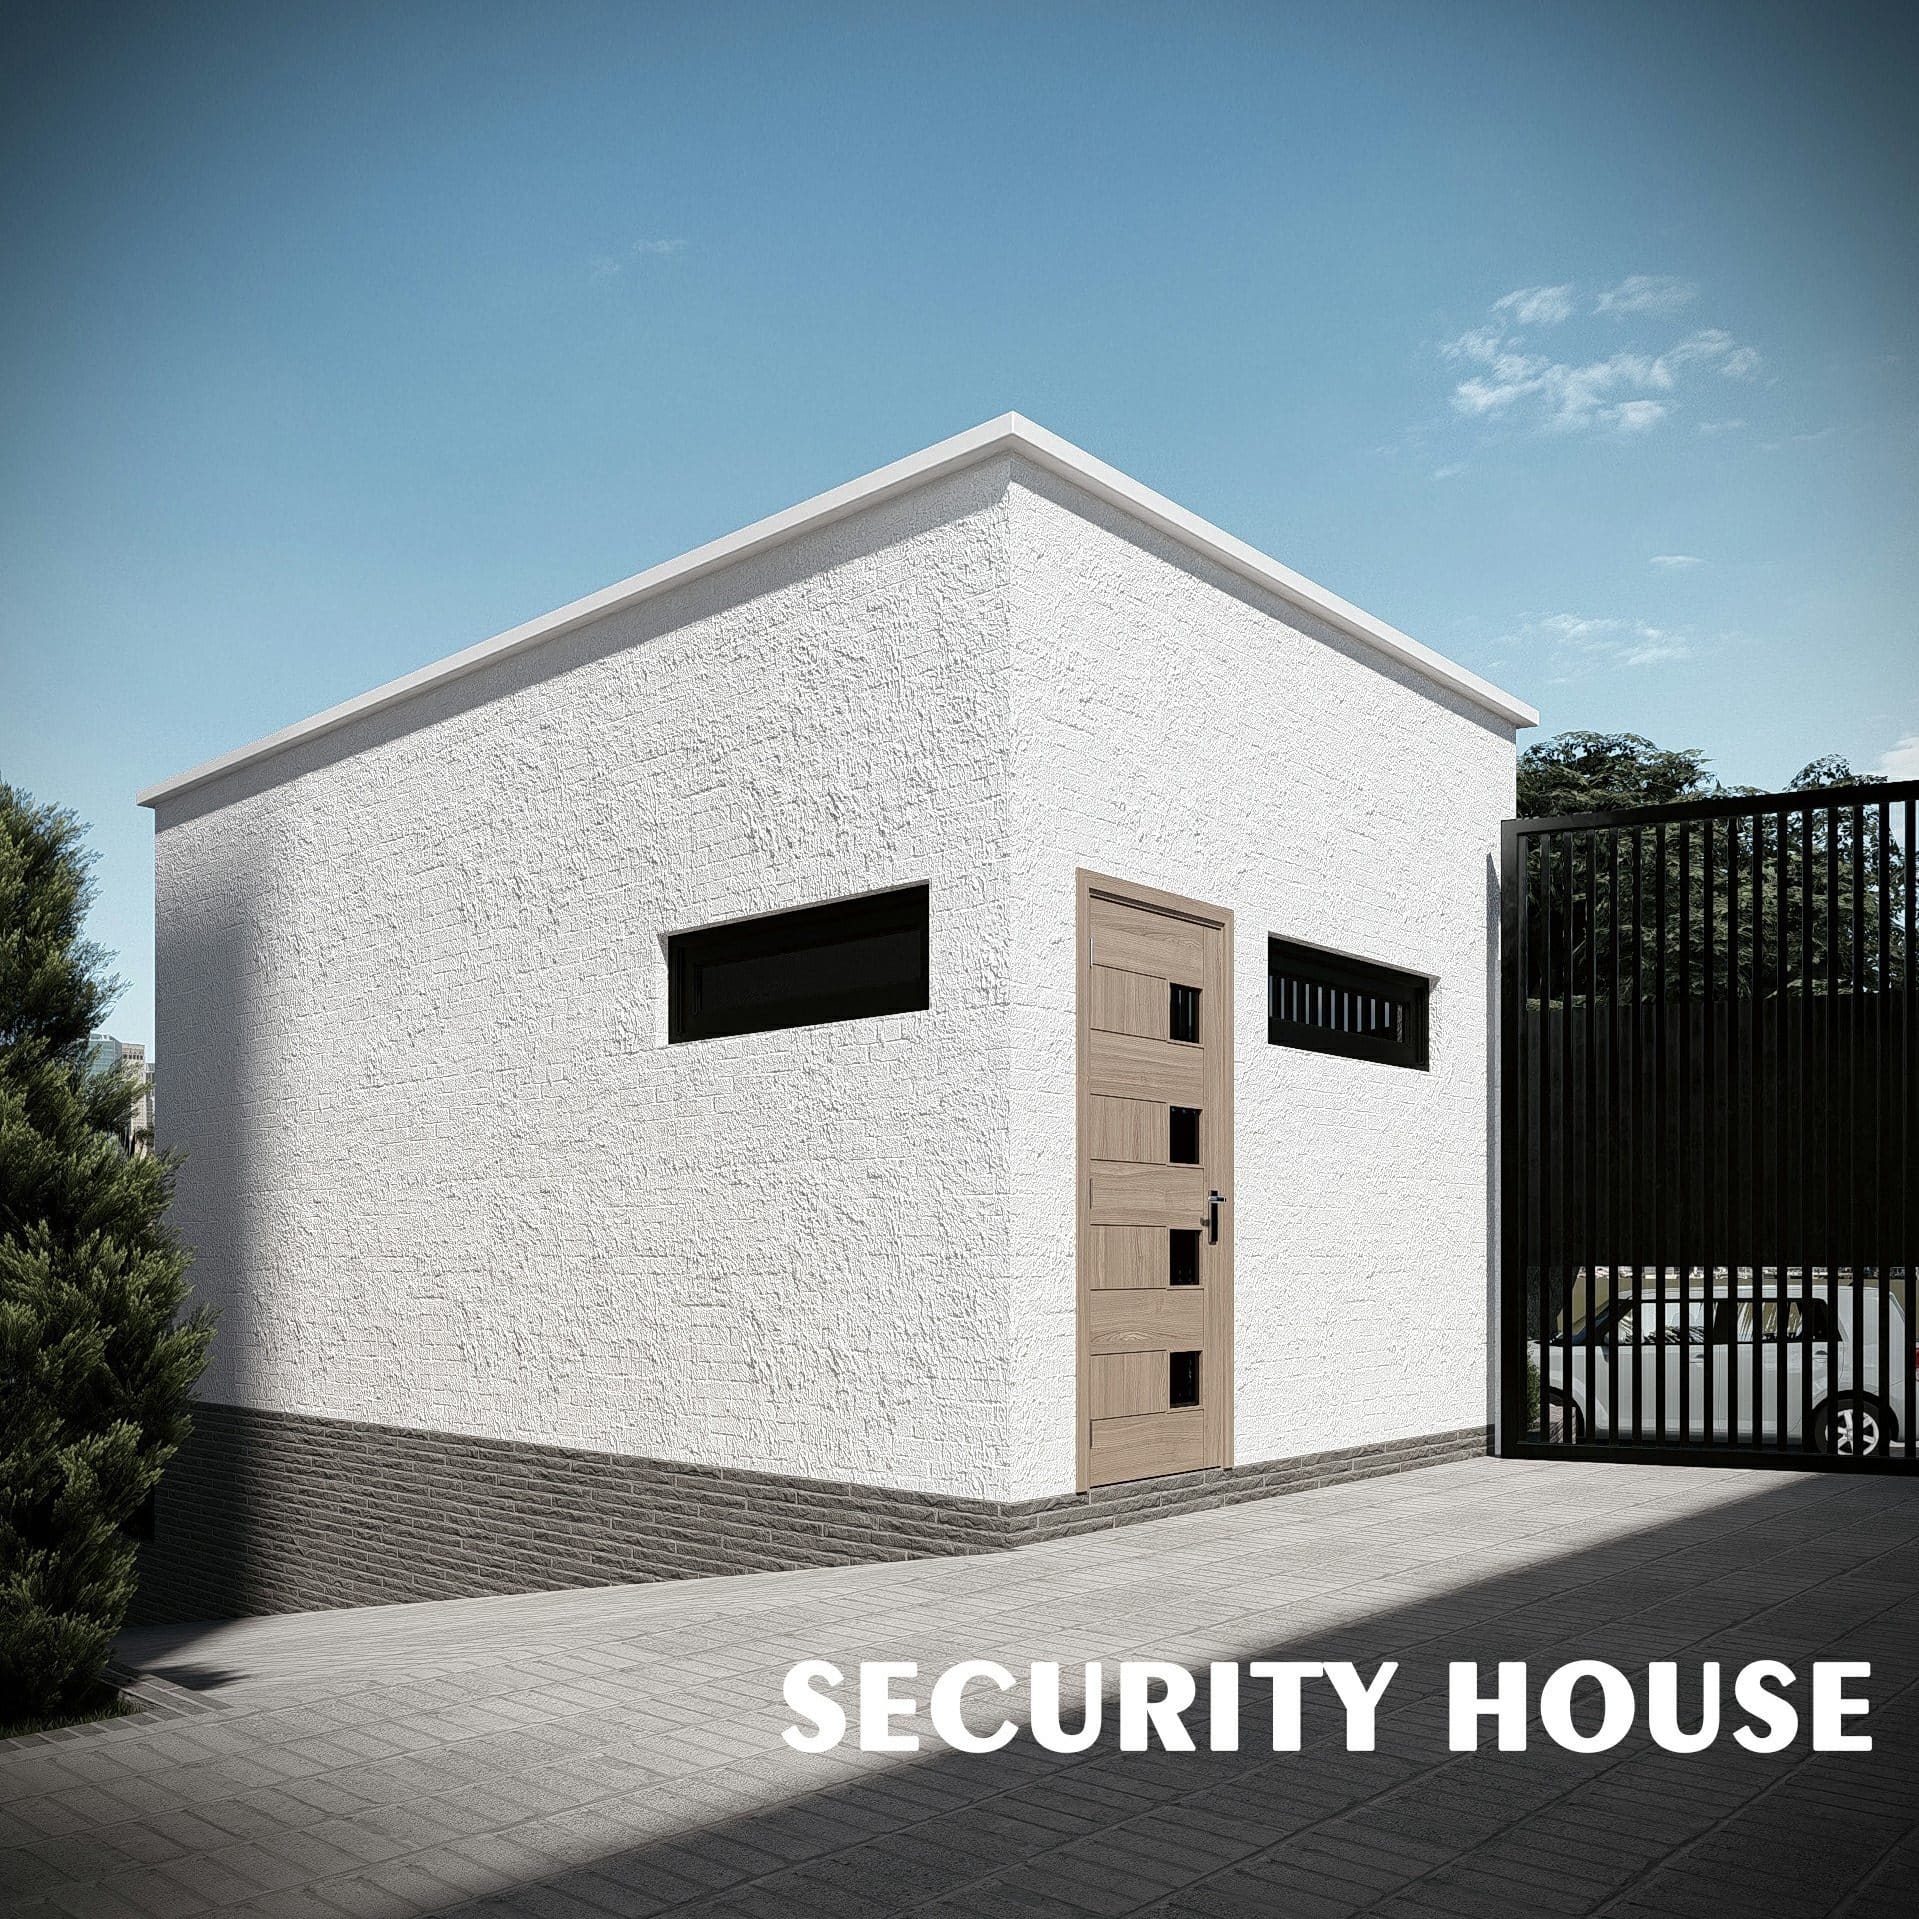
A purpose-built security house controls the single vehicle entrance. It is drawn as a 12 m² security room with its own 3 m² WC and shower, so the post can be manned continuously without leaving the gate. The entrance door is a steel security panel door; windows are aluminium-framed.
Sheets A002–A005
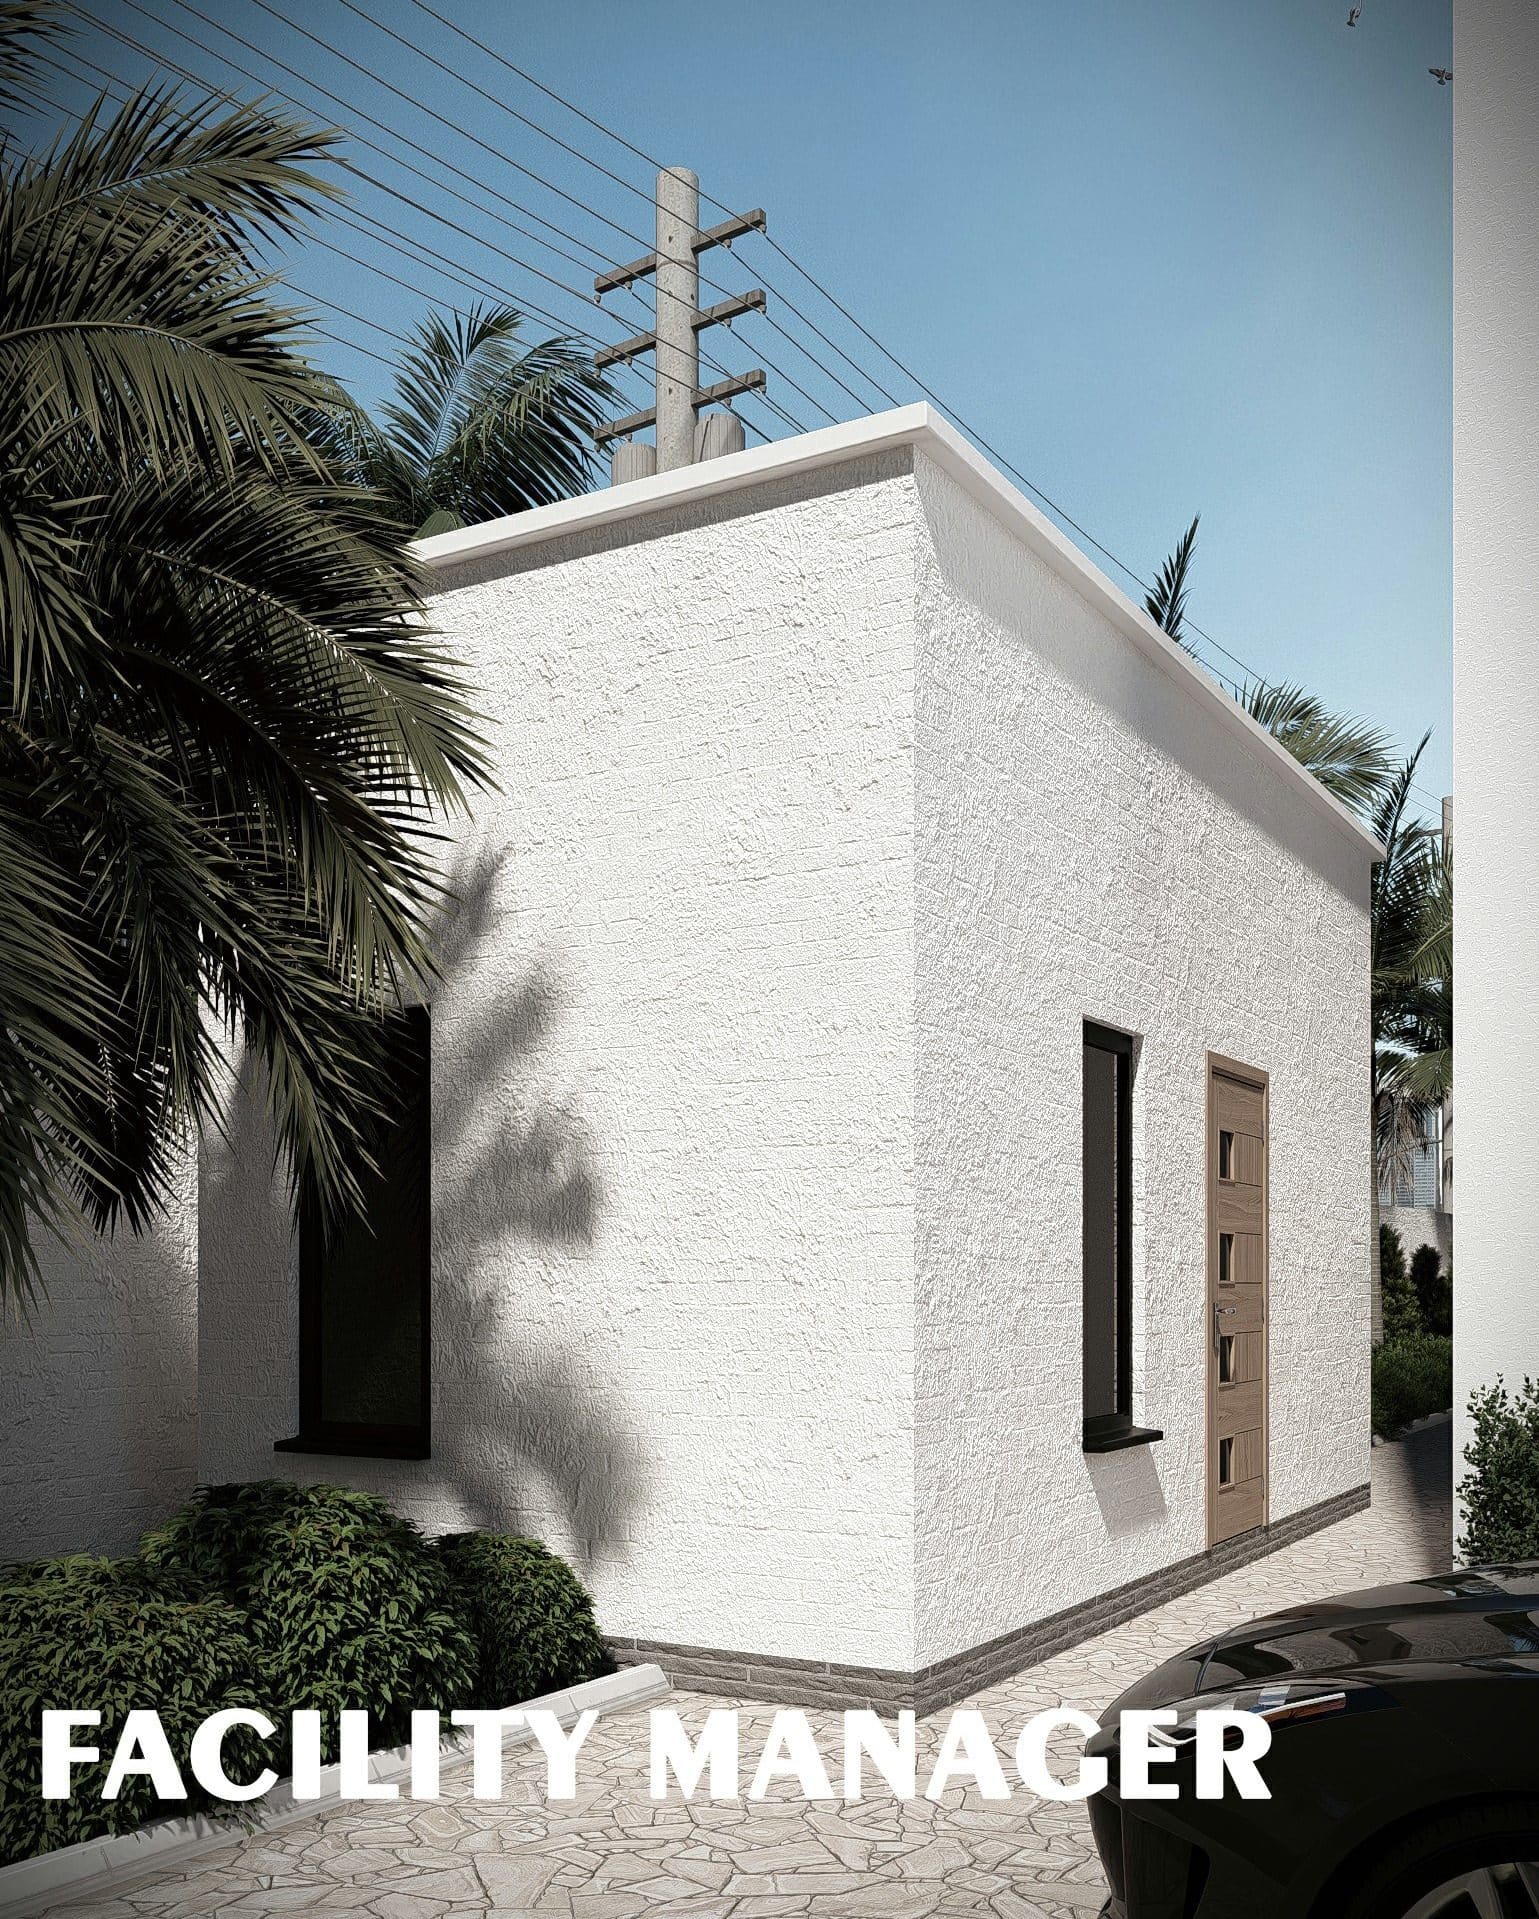
The estate has a dedicated building for its facility manager: a 9 m² office with a 3 m² store and a 2 m² WC and shower. Maintenance is run from inside the estate rather than called in from outside.
Sheets A006–A009
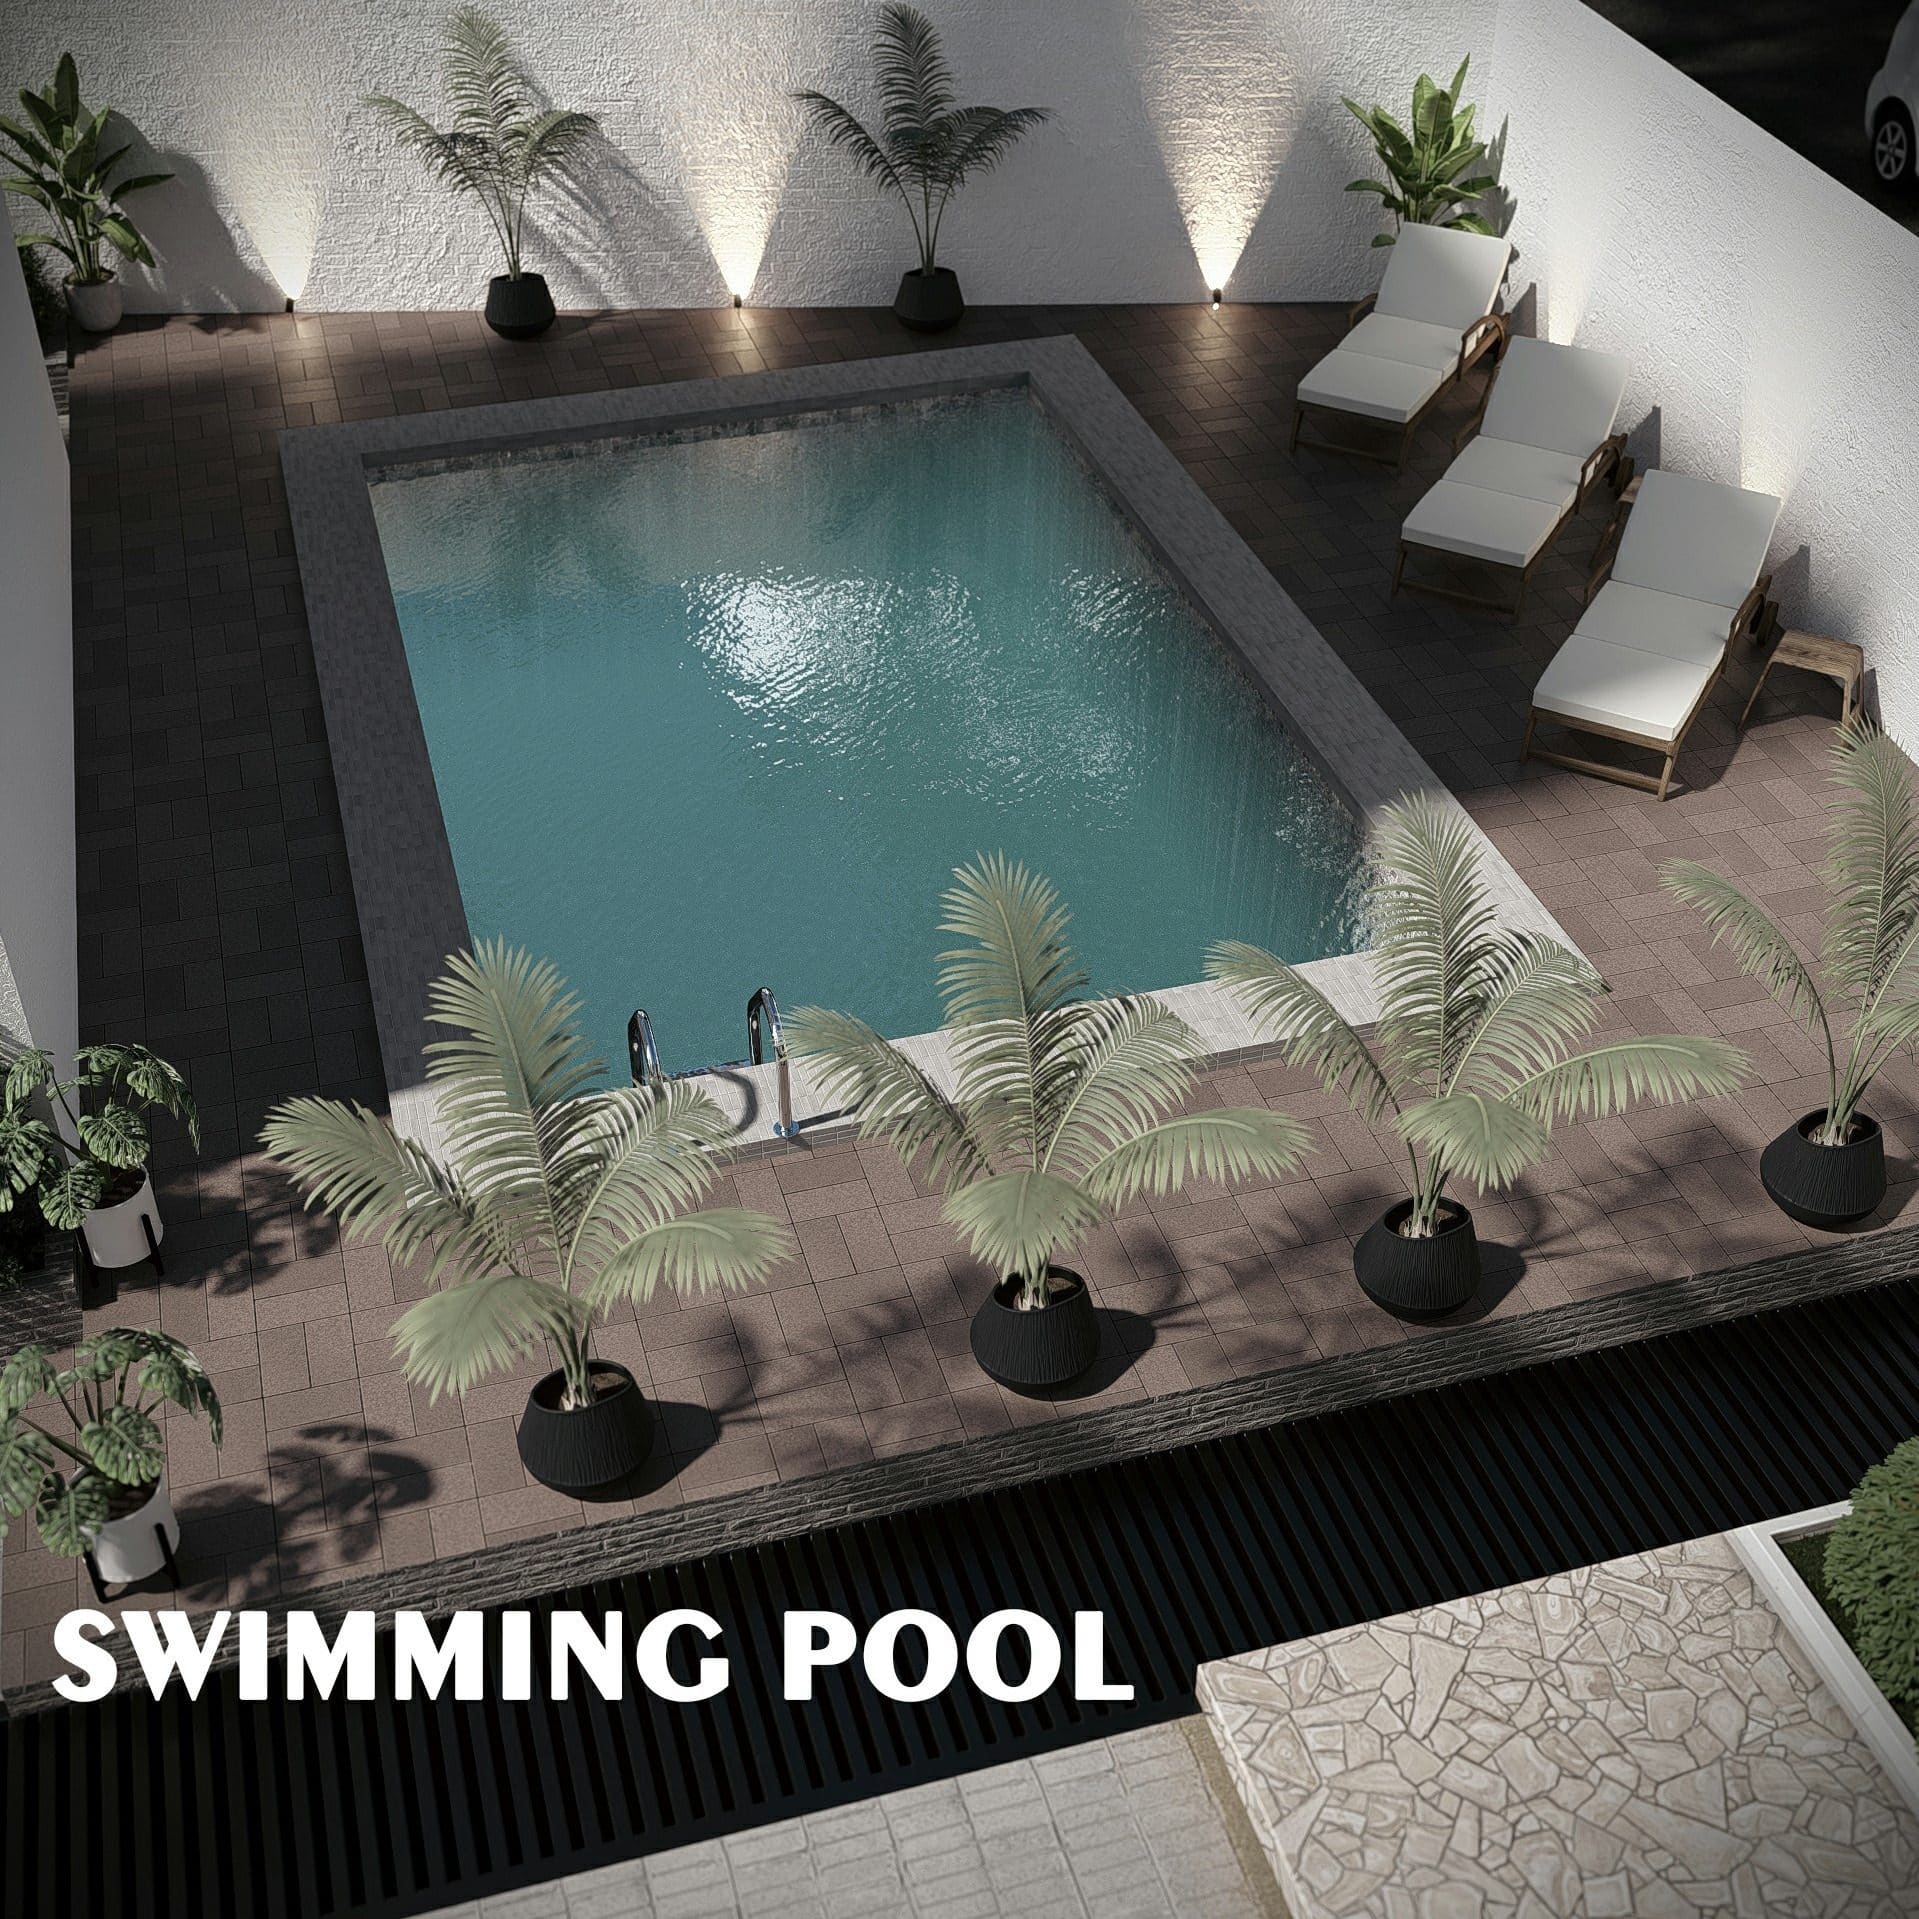
A tiled swimming pool with a paved surround, sun loungers, planting and wall-mounted lighting, set at the quiet end of the estate away from the entrance.
Sheet A0010
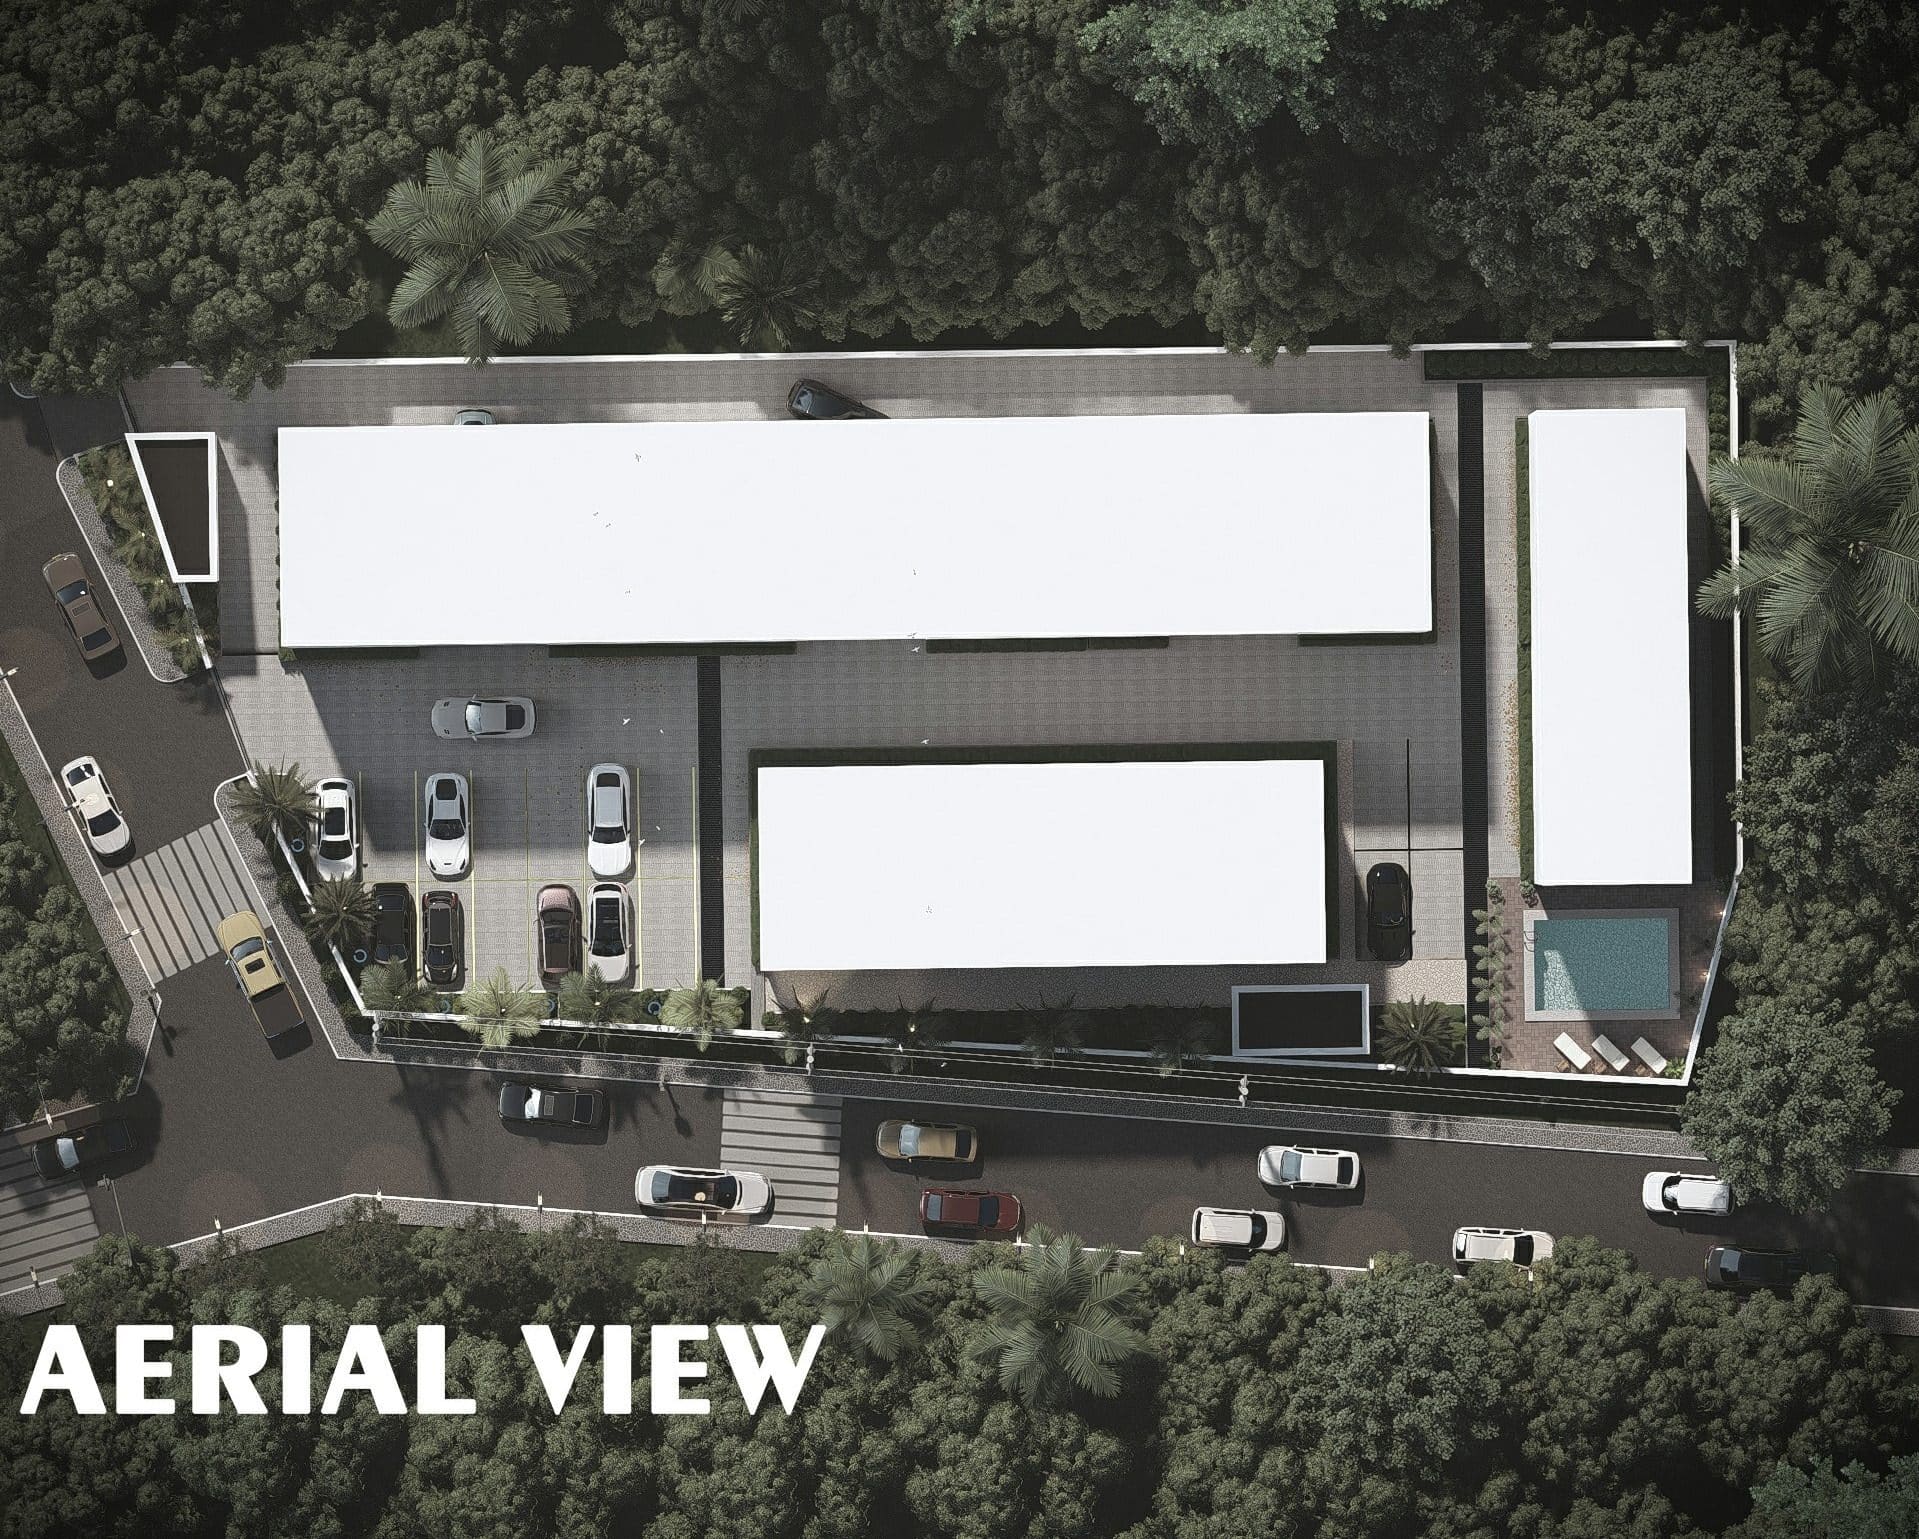
A marked parking court inside the gates, laid out as its own drawing. The six terrace homes additionally have private garages built into their ground floors.
Sheet A0011
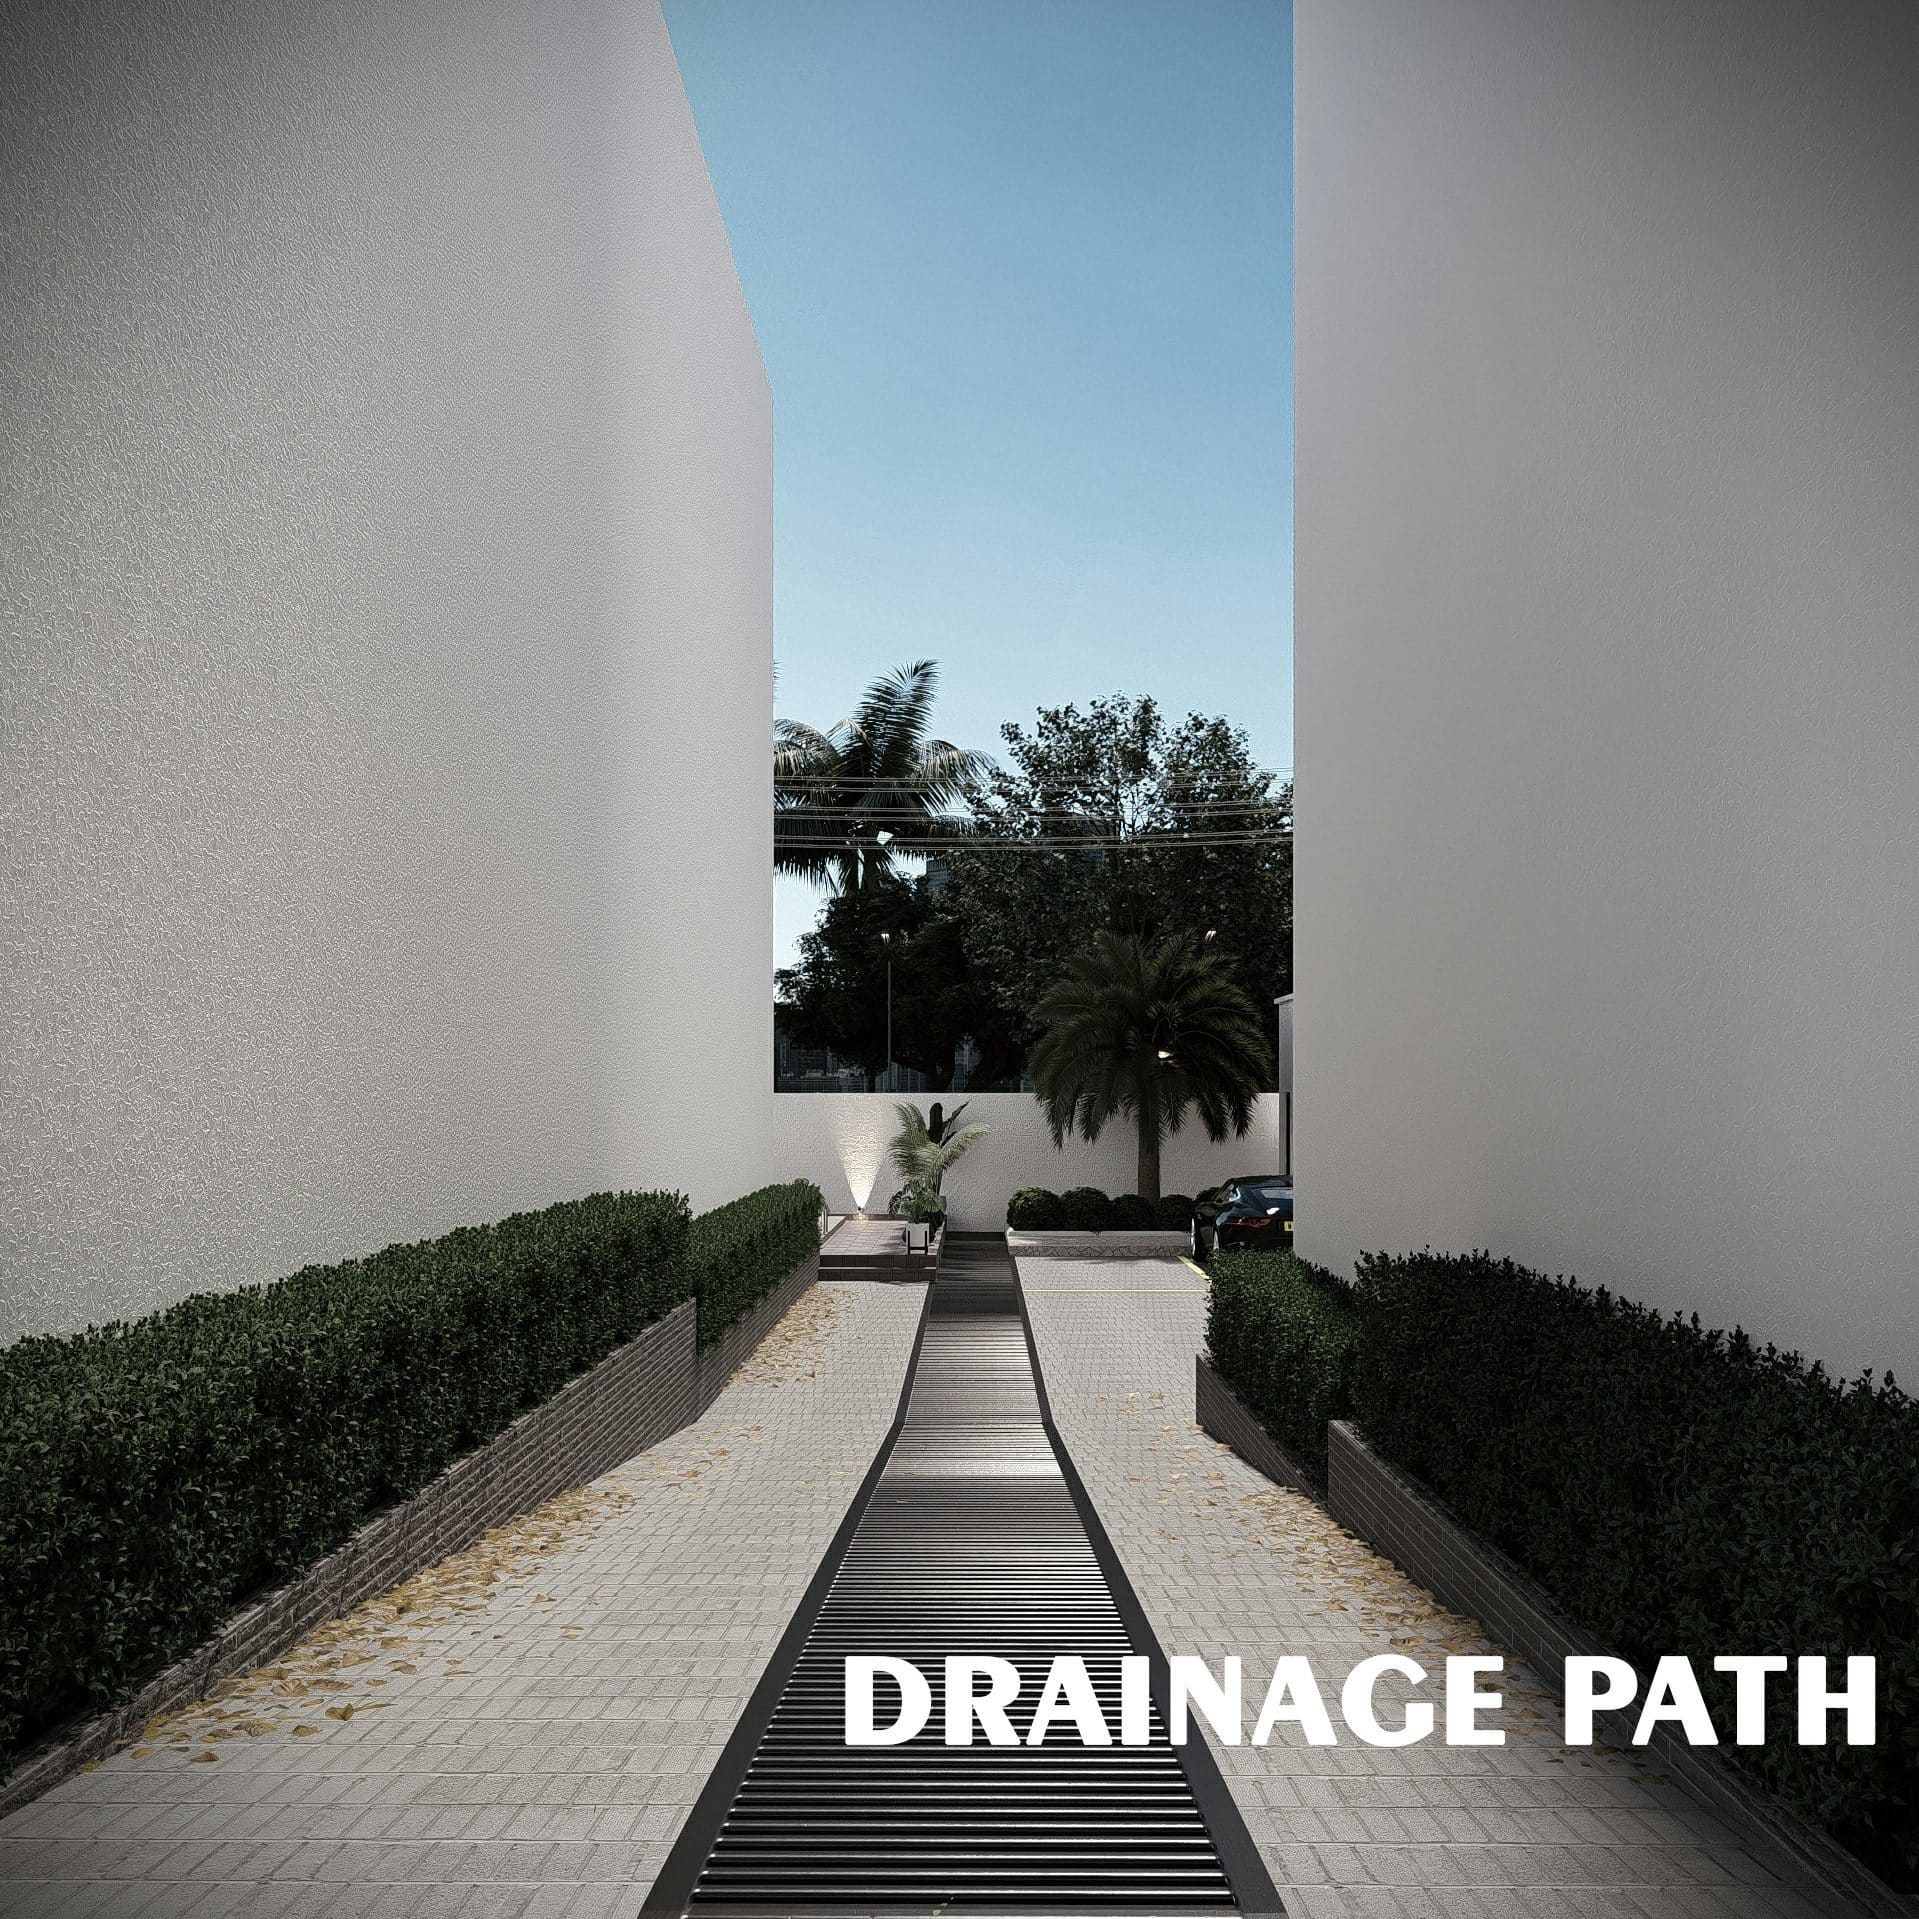
Paved circulation routes run with a continuous central drainage channel between the blocks. The estate is drained by design rather than by run-off.
Design set, drainage path render
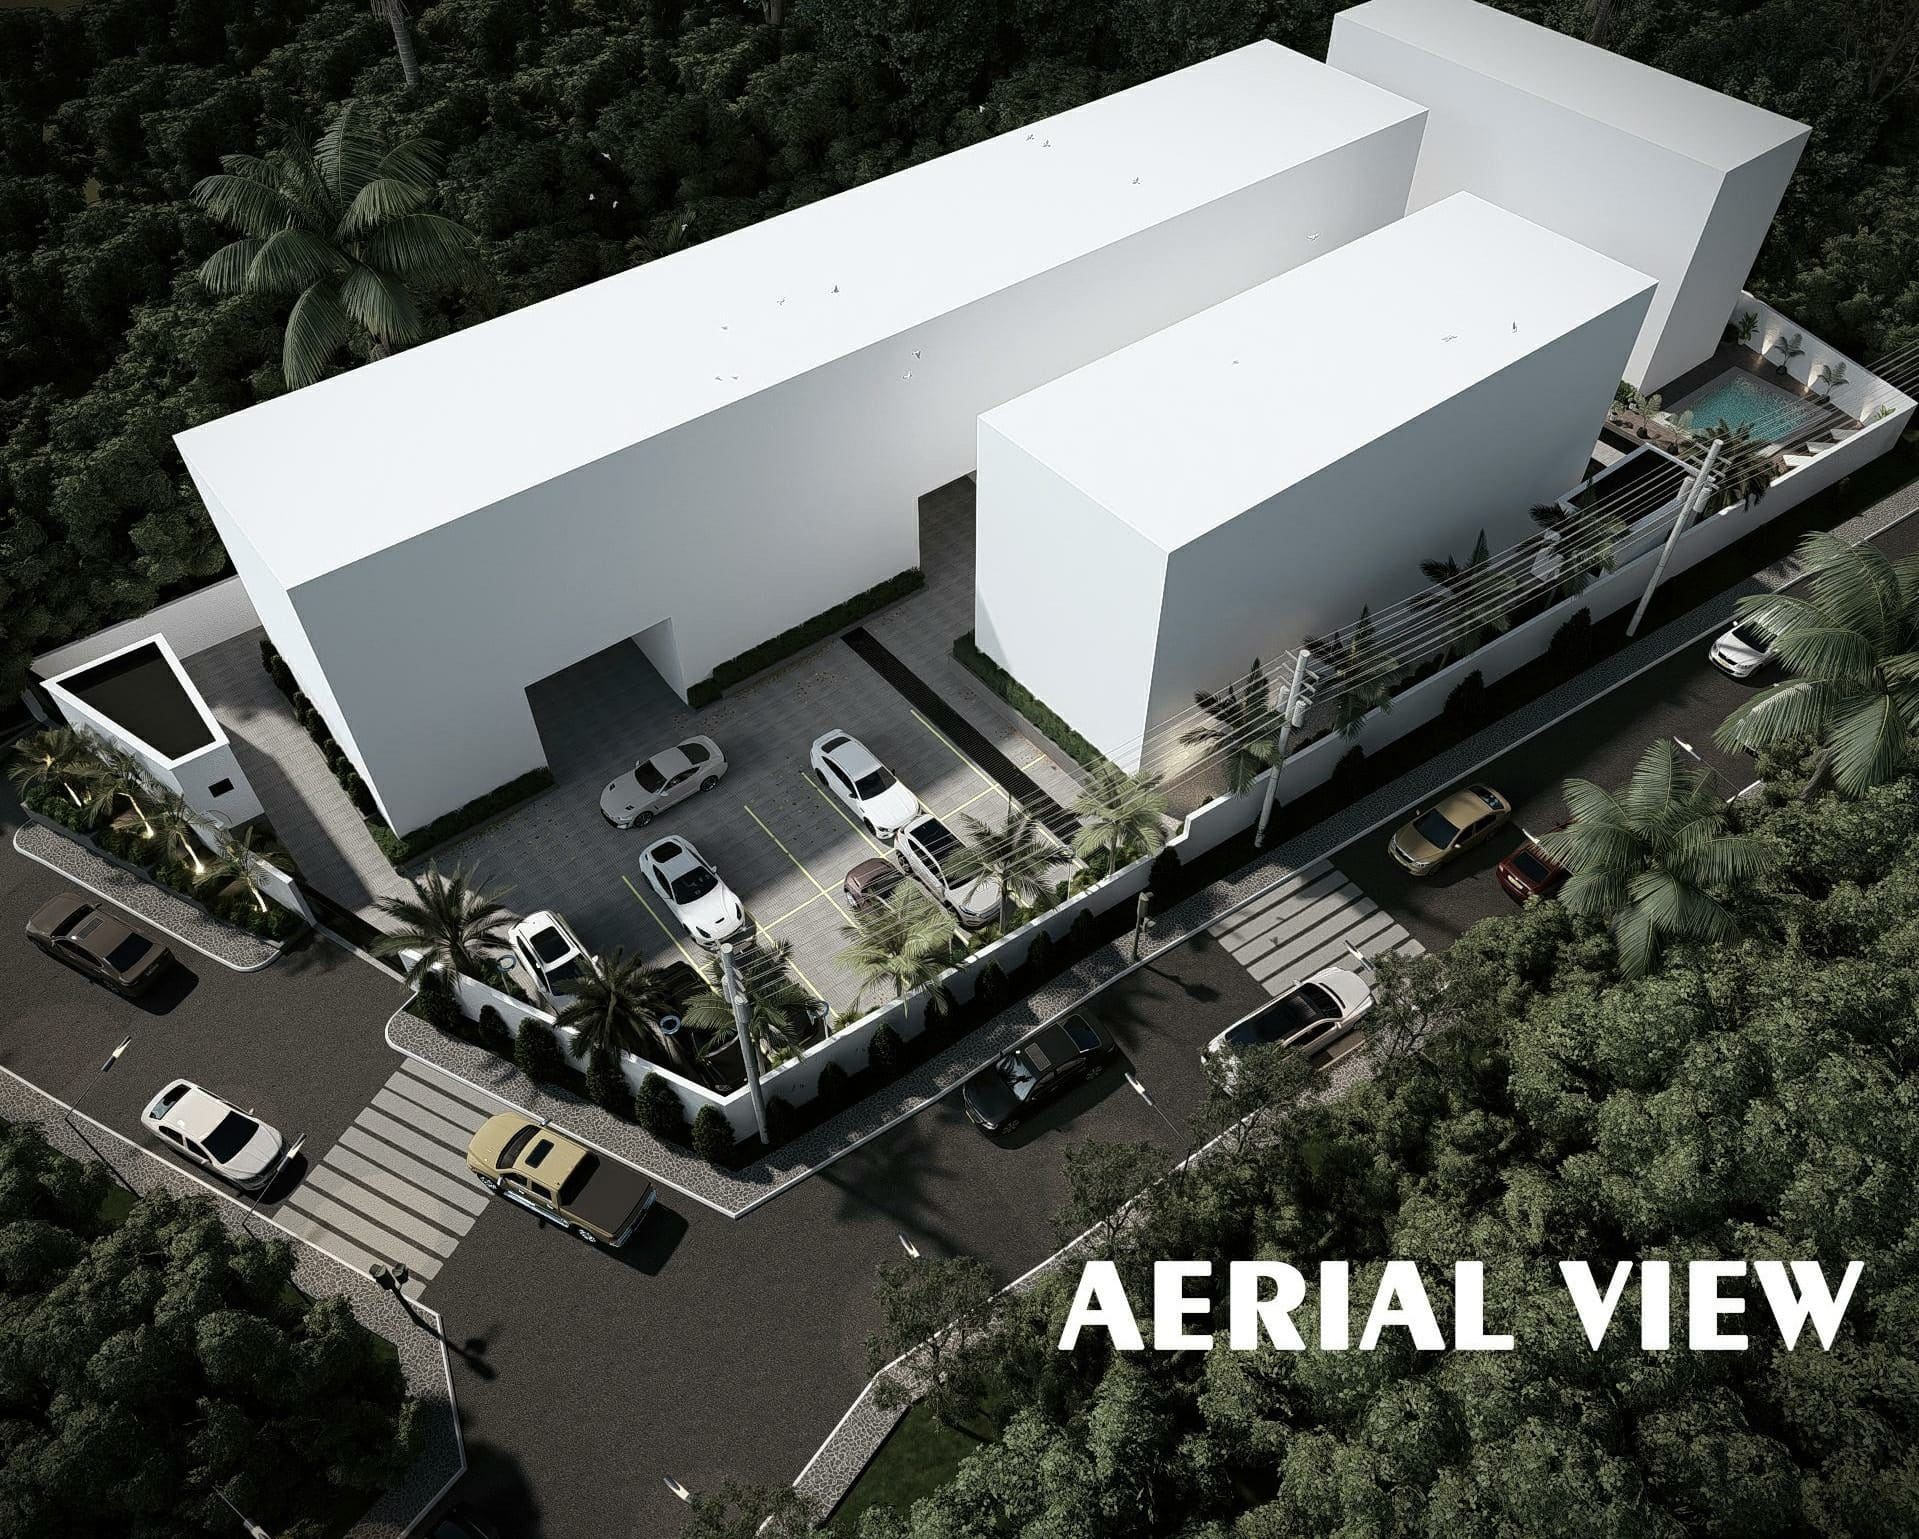
The site is enclosed on all sides by a perimeter wall with a single controlled vehicle entrance off Ewang Extension.
Sheet A001, site plan
The estate is solar powered, so households are not dependent on the public supply alone.
Confirmed by the developer
Water is drawn from a borehole sunk within the estate rather than trucked in.
Borehole rig photographed on site, 13 May 2025
Camera surveillance covers the estate alongside the manned gatehouse at the single controlled entrance.
Confirmed by the developer
A gym house is provided within the estate for residents.
Confirmed by the developer
Sewage is treated on site through a biodigester system rather than a conventional septic arrangement.
Confirmed by the developer
The blocks are set in landscaped grounds on a quiet residential road, with planting between the buildings and along the circulation routes.
Confirmed by the developer
Location
Abeokuta South LGA, Ogun State. A settled residential address, walled and gated, with a single controlled entrance.
Floor plans, the specification and the payment plan are issued directly to interested buyers. Tell us which home you are looking at and we will send them.
Request the details